Living room dimensions: every distance on one page
Updated
A living room comes down to four main measurements: 40 to 50 cm between the sofa and the coffee table, at least 50 cm clear in front of each seat, a main walkway of 75 to 90 cm (70 cm in a room under 12 m²), and a TV distance that depends on the screen size (for a 55" one, between 1.65 m and 2.27 m). Below is the source of each number and a real room, with measurements.
Living room dimensions in one table
| what | measure | source |
|---|---|---|
| Clear space in front of each seat | 50 cm | NBR 15575-1, Annex G; the app uses the same minimum |
| Minimum living room width | 2.40 m | NBR 15575-1, Annex G |
| Sofa to coffee table | 40 to 50 cm | Westwing; the app's criterion |
| Main walkway | 75 to 90 cm | app (75 minimum, 90 comfortable; 70 in a room under 12 m²); Westwing (70) |
| Coffee table height | up to 10 cm below the seat, never above it | Westwing; Curvinha's criterion |
| Side table height | level with the sofa arm, give or take 5 cm | Curvinha's criterion |
| Sofa to TV | varies by inch (table below) | Samsung; app |
| Armchair to sofa | up to about 2.5 m | the app's criterion |
Rugs have their own rule: I explain the right size in rug size for the living room (in Portuguese).
Walkways: how much space to leave
The firmest Brazilian reference is Annex G of NBR 15575-1, the building performance standard. For the living room, it asks for 0.50 m clear in front of the seat, "to sit, stand up and move around", and a minimum width of 2.40 m for the room. The annex calls itself informative, which means it is a design suggestion. In the app, the same 50 cm is the minimum in front of the sofa and the armchair.
Those 50 cm are the minimum for sitting down and standing up. For the path everyone uses (from the door to the balcony, say), the sources ask for more:
- Westwing mentions a 70 cm walkway in front of the sofa.
- In the app, in a room of 12 m² or more, I use 75 cm as the minimum on the main path and 90 cm as comfortable, and 60 cm on a secondary path that only leads to a corner. Under 12 m², I accept 70 cm on the main one and 50 on the secondary.
If the room is narrow, I keep the main path clear and squeeze the secondary one, never the other way around.
Sofa to coffee table
Between 40 and 50 cm. At that distance you can pass your legs through and reach your glass without getting up. Westwing gives 40 to 45 cm on its sofa page. In the app, the table goes in at 40 cm from the sofa and I accept up to 60 cm; under 30 cm I warn that it is tight.
It looks small next to the standard's 50 cm, but the table is low and your legs go over it. Annex G treats the coffee table as optional furniture, with no measure.
For length, I use about two thirds of the sofa: a 1.80 m sofa calls for a table of about 1.20 m.
Coffee table and side table height
Coffee table. Westwing says the table height "should be less than or equal to the sofa height". I use a range: up to 10 cm below the seat, never above it. An example with store measurements: the Normand sofa, from Tok&Stok, has a seat at 44 cm, so the table can be 34 to 44 cm. The Harmonia alta coffee table, from Meu Móvel de Madeira, is 38 cm and fits.
Side table. I keep the top level with the sofa arm, give or take 5 cm, so you can rest a glass without stretching. The same Normand has an arm at 58.5 cm; the Cora side table, from Westwing, is 59 cm. I did not find this rule in a standard or from a manufacturer, so treat it as a design criterion.
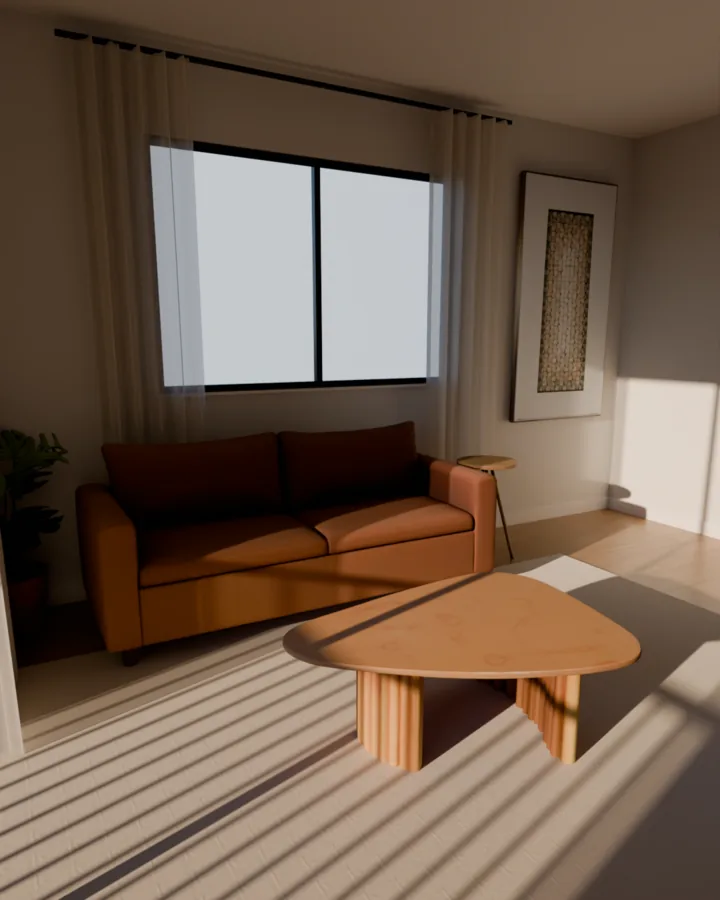
Sofa to TV distance
Here the sources measure in different ways, so I show both. The table from 32 to 85 inches, with Full HD and a calculator, is in TV distance from the sofa (in Portuguese).
Samsung (manufacturer): measure the distance from the sofa to the screen in centimeters and divide by 3; the result is the recommended size in inches. With 1.29 m, that gives a 43" TV. The same page gives ranges: up to 1.5 m, screens from 43" to 50"; from 1.5 to 2 m, from 55" to 65"; from 2 to 2.6 m, from 75" to 85".
In the app: I measure from the eye of the person sitting to the screen and look for a viewing angle between 30° and 40° for a 4K TV. That gives these ranges:
| TV | Samsung (cm ÷ 3) | app (30° to 40° angle) |
|---|---|---|
| 50" | 1.50 m | 1.52 to 2.07 m |
| 55" | 1.65 m | 1.67 to 2.27 m |
| 65" | 1.95 m | 1.98 to 2.69 m |
| 75" | 2.25 m | 2.28 to 3.10 m |
Samsung's math lands near the low end of my range: following Samsung, you sit at the closest I recommend. If the room allows, a bit farther is also fine.
Armchair: where to put it
The armchair talks to the sofa, so I keep its front at most about 2.5 m from the front of the sofa. Farther than that, the conversation turns into shouting. This number comes from the app's criterion; I did not find a Brazilian standard for it. It needs the same 50 cm clear in front of the seat as the sofa (Annex G measures an armchair with arms as 0.80 x 0.70 m).
My favorite spot is beside the coffee table, facing the corner of the sofa, with the front feet on the rug.
A real room, with measurements
This is the app's sample room: 4.20 x 3.60 m (15.1 m²), 2.60 m ceiling height, a window behind the sofa, a door and a balcony door. We built it with real catalog pieces to show the measurements, each with the box size the store reports:
- Beny sofa, MadeiraMadeira: 180 x 80 cm.
- Hanover coffee table, organic beveled, Westwing: 120 x 60 cm, 30 cm high.
- Vitrola armchair, Meu Móvel de Madeira: 64 x 64 cm.
- Rack Fortaleza, Mercado Livre, with a 75" TV.
These are Brazilian stores, and most deliver only inside Brazil.
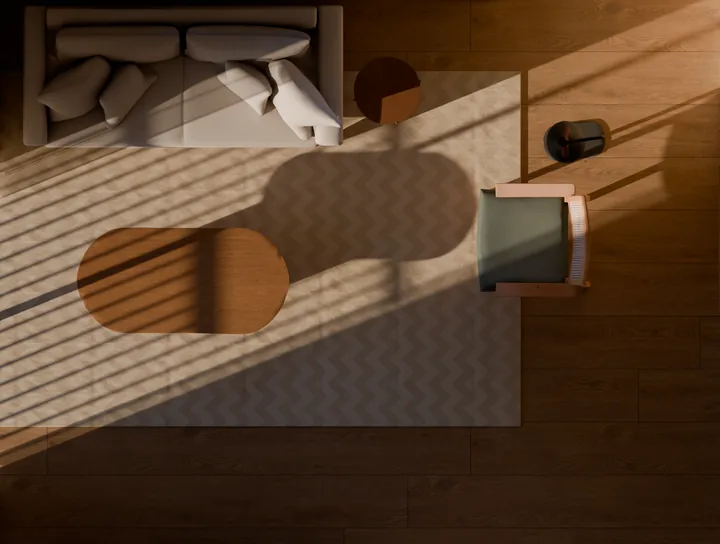
Measured in the scene:
- Sofa to coffee table: 45 cm. Within the 40 to 50.
- A 1.20 m table on a 1.80 m sofa: 67%, the two thirds.
- Eye to TV: 3.06 m for a 75" TV. That is a 30.4° angle, inside the range. By Samsung's math, 3.06 m would call for 102", so here the two sources differ a lot: by Samsung, the TV could be bigger.
- Armchair to sofa: 1.73 m. Well within the 2.5 m.
- Main walkway: 1.20 m. Room to spare over the 75 to 90 cm I ask for in a room this size.
Notice the room is 3.60 m in one direction, well above Annex G's 2.40 m minimum, and the measurements still take up almost everything. In a narrower room, I start with the walkway and the TV, which give the least.
Mistakes I see most
- Coffee table too far. At 80 cm nobody can reach anything and the table becomes an obstacle in the middle of the room.
- Armchair against the wall on the far side. It ends up decorative, nobody sits there to talk.
- A walkway through the middle of the set. If the path to the balcony cuts between the sofa and the TV, it is worth rotating the layout.
- TV bought before measuring. Measure the distance first, then pick the inches.
- Picture at the wrong height. That has a measurement too: see picture height on the wall (in Portuguese).
If your room is small and has to fit work, meals and TV, the next step is planning: I show a 15 m² room with a home office in how to decorate a small living room.
What it costs to fill a room like this, piece by piece, is in cost to furnish an apartment in Brazil.
Sources
Public pages opened on October 22, 2026. Store product pages change; the sizes are the ones listed on the day.
- NBR 15575-1, Annex G (public copy of the annex, in Portuguese): 0.50 m clear in front of the seat "to sit, stand up and move around", 2.40 m minimum living room width, armchair with arms at 0.80 x 0.70 m, coffee table as optional furniture, and the annex's own note that it is informative
- Westwing, sofas (in Portuguese): 70 cm of walkway in front of the sofa and 40 to 45 cm to the coffee table
- Westwing, coffee table guide (in Portuguese): table height equal to or lower than the sofa
- Samsung Brazil, TV size guide (in Portuguese): distance in cm divided by 3 gives the inches, the 1.29 m / 43" example and the ranges up to 1.5 m, 1.5 to 2 m and 2 to 2.6 m
- Tok&Stok, Normand sofa: seat at 44 cm and arms at 58.5 cm
- Meu Móvel de Madeira, Harmonia alta coffee table: listed at 37.5 cm high (rounded to 38 in the text)
- Westwing, Cora side table: one of the sizes is 59 cm high
- MadeiraMadeira, Beny sofa: 180 cm wide, 80 cm deep
- Westwing, Hanover coffee table, organic beveled: 120 x 60 cm and 30 cm high size
- Meu Móvel de Madeira, Vitrola armchair: 64 x 64 cm
- Mercado Livre, Rack Fortaleza (Colibri): listed for TVs up to 75 inches
Calculated by the app. These are not external sources: the 75 to 90 cm main walkway (70 cm in a room under 12 m²) and the 60 and 50 cm secondary paths, the 40 to 60 cm sofa-to-table range, the two thirds table length, the side table level with the sofa arm, the 2.5 m armchair limit, the 30° to 40° viewing angle ranges and every measurement of the sample room come from the app's own criteria and calculations.
Curvinha measures the room from an iPhone Pro or Pro Max scan (12 or later) or an iPad Pro (2020 or later), or from a photo or PDF of the floor plan, and builds the room with pieces from Brazilian stores. When it builds the proposal, it checks the walkway and the coffee table distance in your measured room.
Frequently asked questions
What is the ideal distance between the sofa and the coffee table?
Between 40 and 50 cm. You can pass your legs through and reach the table without getting up. Under 30 cm feels tight; over 60 cm the table is too far away.
What is the ideal coffee table height?
Equal to or a little below the sofa seat. I use up to 10 cm below, never above the seat: with a 44 cm seat, the table can be 34 to 44 cm.
How far should the sofa be from a 50, 55 or 65 inch TV?
By Samsung's rule (distance in cm divided by 3), 1.50 m for 50", 1.65 m for 55" and 1.95 m for 65". Measured by a 30° to 40° viewing angle, the ranges are 1.52 to 2.07 m, 1.67 to 2.27 m and 1.98 to 2.69 m.
What are the minimum dimensions of a living room?
Annex G of NBR 15575-1 (Brazil's building performance standard) suggests a minimum width of 2.40 m for the living room and 0.50 m clear in front of each seat. The annex is informative: it works as a design suggestion.
Where should the armchair go?
Beside the coffee table, facing the sofa, with its front at most about 2.5 m from the front of the sofa and 50 cm clear in front of the seat.
Guides
- Small living room decor. How to decorate a small apartment living room: floor plan first, the right sofa, home office and dining table, in a real 15 m² room.
- Small bedroom decor. How to decorate a small bedroom: the clearance beside the bed, the minimum size and a furnished 9 m² double room.
- Cost to furnish an apartment in Brazil. What it costs to furnish an apartment in Brazil: one living room at 3 budgets, piece by piece, and how to price your own.
- Dining room chandelier size. Dining room chandelier size by table width, how many pendants to hang, the spacing, and real lights from Brazilian stores.